
ARCHITECTURAL SURVEY PLANS
Architectural Survey Plans (Measured Survey).
First, know what’s there. Second, measure it properly.
What is an Architectural Survey (Measured Survey)?
It’s the process of obtaining an accurate graphical representation of the current condition of a property—whether a dwelling, commercial unit, building, or plot of land.
Following a technical site visit, real measurements are taken in situ and plans are produced in professional digital formats (DWG, PDF, etc.).
A measured survey is essential before any refurbishment, technical project, or administrative procedure.
ARCHITECTURAL SURVEY PLANS
What does this service include?
- On-site measurement and hand-sketched field notes using professional instruments.
- Production of dimensioned drawings: floor plans, elevations and/or sections, as required.
- Delivery in technical format (DWG) and presentation format (PDF).
- Option to include schedules of usable and built-up floor areas.
- Incorporation of visible structural elements, services, and finishes.

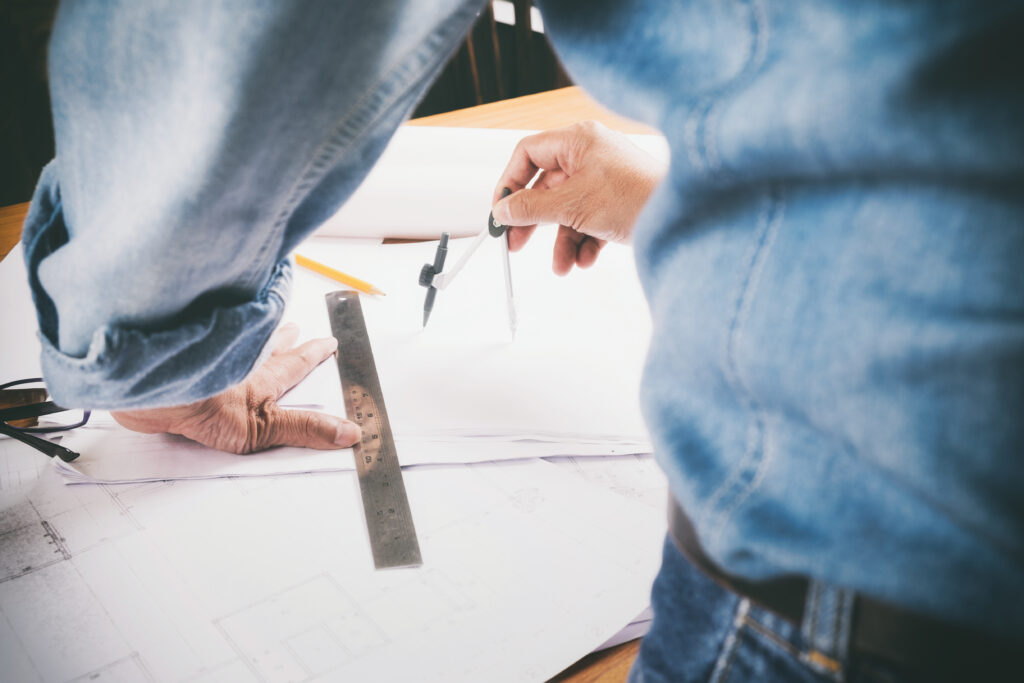
ARCHITECTURAL SURVEY PLANS
Who is this for?
- Private clients planning to refurbish or regularise their property.
- Architects and technicians who need a reliable base to design from.
- Property managers and community associations requiring graphical documentation of their building.
- Clients processing permits, Building Technical Inspections (ITE) or legalisations.
Why is it indispensable?
Because you can’t design or budget without knowing the real existing condition.
Because many properties lack updated or reliable drawings.
Because it helps detect irregularities, extensions, and unrecorded elements.
Because it is the technical foundation for any subsequent intervention.

ARCHITECTURAL SURVEY PLANS
Key benefits:
- Technical accuracy and up-to-date drawings.
- Saves time and reduces errors during design.
- Smoother administrative procedures.
- Better technical and economic decision-making.
Every project starts with knowing what’s there.
And if it isn’t measured and drawn… you’re flying blind.
Measuring well isn’t just about metres:
it’s about safety, reliability, and future value.


